

Listing Courtesy of: MARIS - IDX as distributed by MLS GRID / Listed By: Jim Kempf, Coldwell Banker Premier Group; Danielle Kempf, Premier Group
3552 Sutton Drive St Charles, MO 63301
Active (2 Days)
$535,000 (USD)
OPEN HOUSE TIMES
-
OPENFri, Oct 24:00 pm - 7:00 pm
-
OPENSat, Oct 31:00 pm - 3:00 pm
-
OPENSun, Oct 41:00 pm - 3:00 pm
show more

Description
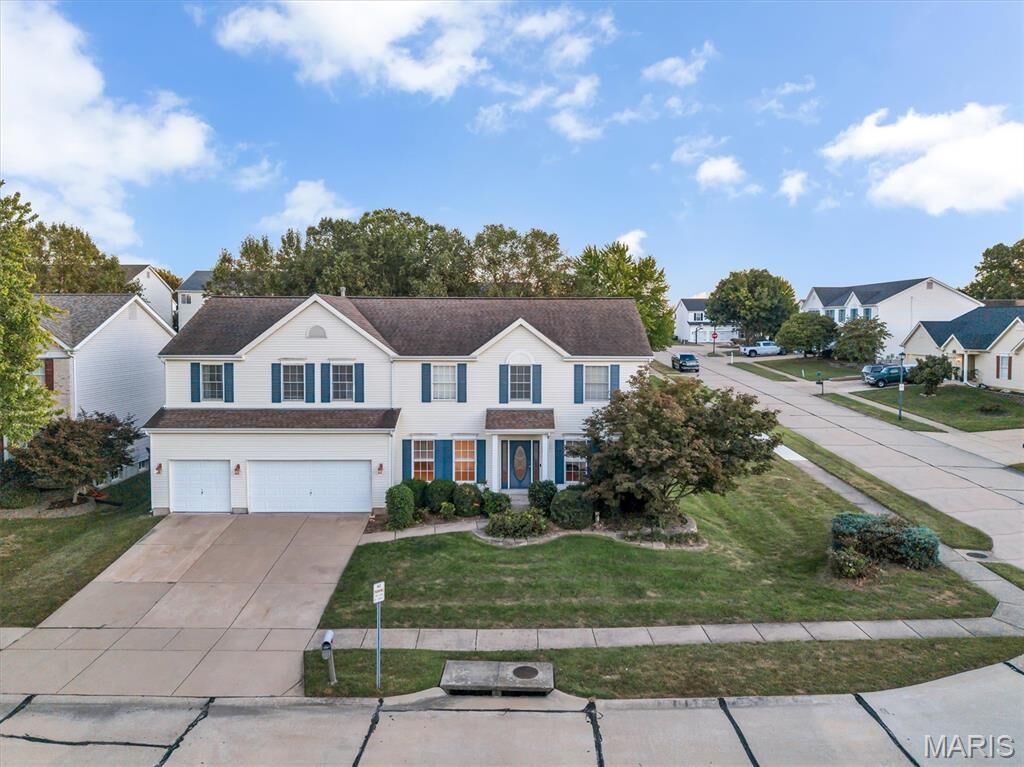
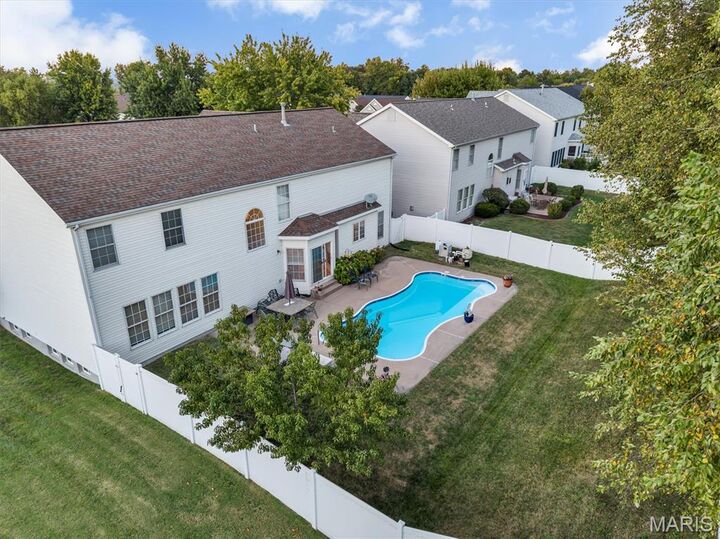
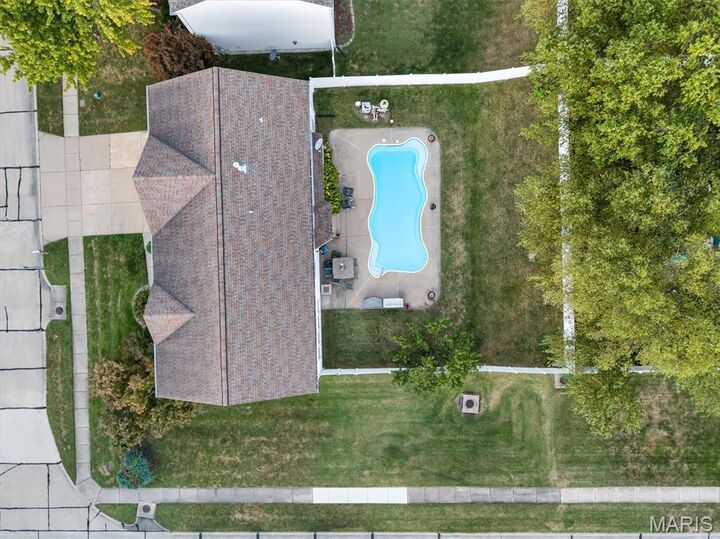
Welcome Home to 3552 Sutton Drive! Want to be in a new home for the holidays? Look no further than this spacious 2-story home in Covington Subdivision, offering over 5,00sqft of Living Space, a partially Finished Basement, and an Inground Saltwater Pool that will make summers one to look forward to. Step inside the Entry Foyer, where the Living Room and Formal Dining Room are positioned on either side, each featuring large windows that fill the spaces with natural light. The Family Room invites you to settle in and stay awhile. The Gas Log Fireplace stands ready to add warmth and ambiance when St. Louis turns into a winter wonderland. The Eat-In Kitchen offers plenty of room to gather, with additional seating at the Kitchen Island, making this the perfect space for hosting while still being part of the conversation. Through the Sliding Glass Doors, step Outside to your Private Backyard Oasis. Picture warm afternoons spent poolside, with an Inground Saltwater Pool offering depths ranging from 3–7 feet. Back inside, the Laundry Room is conveniently located between the Kitchen and 3-Car Garage, making it easy to unload everything from your next Costco or Sam’s Club run. Upstairs, a sizeable Rec Room gives you flexible space to make your own whether that means movie nights, a playroom, home office, or simply a place to spread out. The Primary Bedroom offers plenty of space for your bedroom furniture, while the Walk-In Closet provides room to keep everything organized. The Private Full Bath features Dual Sinks, a Soaking Tub, and Separate Walk-In Shower. Three additional Bedrooms, each with a Walk-In Closet, plus a Full Hall Bath complete the second floor. If you still need more room? The lower level boasts another Rec Room, Wet Bar, Bonus Sleeping Room, Full Bath, plus Storage and Utility Rooms giving you space for guests, hobbies, entertaining, or whatever life brings next. With seamless access to Hwy 70, you’re never far from the restaurants, shopping, and everyday amenities St. Charles has to offer. From pool days and backyard gatherings to cozy nights by the fire, this home offers the space and flexibility to make every season feel right at home.
MLS #:
26062760
26062760
Taxes
$6,219(2025)
$6,219(2025)
Lot Size
0.27 acres
0.27 acres
Type
Single-Family Home
Single-Family Home
Year Built
2003
2003
School District
St. Charles R-Vi
St. Charles R-Vi
County
St. Charles County
St. Charles County
Listed By
Jim Kempf, Coldwell Banker Premier Group
Danielle Kempf, Coldwell Banker Premier Group
Danielle Kempf, Coldwell Banker Premier Group
Source
MARIS - IDX
Last checked Oct 2 2026 at 6:40 AM GMT+0000
MARIS - IDX
Last checked Oct 2 2026 at 6:40 AM GMT+0000
Bathroom Details
- Full Bathrooms: 3
- Half Bathroom: 1
Interior Features
- Electric Range
- Microwave
- Dishwasher
- Separate Dining
- Pantry
- Kitchen Island
- Entrance Foyer
- Ceiling Fan(s)
- Laundry: Main Level
- Walk-In Closet(s)
- Breakfast Room
- Laundry: Laundry Room
- Refrigerator
- Soaking Tub
- Storage
Subdivision
- Covington #3
Lot Information
- Front Yard
- Corner Lot
- Back Yard
- Private
Property Features
- Fireplace: Family Room
- Fireplace: Gas Log
Heating and Cooling
- Natural Gas
- Forced Air
- Zoned
- Central Air
- Ceiling Fan(s)
- Electric
Basement Information
- Partially Finished
- Storage Space
- Bathroom
- 9 Ft + Pour
- Sleeping Area
Homeowners Association Information
- Dues: $350/Annually
Exterior Features
- Roof: Shingle
Utility Information
- Utilities: Underground Utilities
- Sewer: Public Sewer
School Information
- Elementary School: Harris Elem.
- Middle School: Jefferson / Hardin
- High School: St. Charles West High
Garage
- Attached Garage
Parking
- Garage Door Opener
- Garage
- Attached
- Kitchen Level
- Off Street
- Covered
Stories
- Two
Living Area
- 5,386 sqft
Location
Disclaimer: Square footage is based on information available to agent, including County records. Information has not been verified by agent and should be verified by buyer.
Based on information submitted to the MLS GRID as of 10/2/2026 06:40. All data is obtained from various sources and may not have been verified by broker or MLS GRID. Supplied Open House Information is subject to change without notice. All information should be independently reviewed and verified for accuracy. Properties may or may not be listed by the office/agent presenting the information.
