

Listing Courtesy of: MARIS - IDX as distributed by MLS GRID / Listed By: Shan Sullivan, Coldwell Banker Premier Group
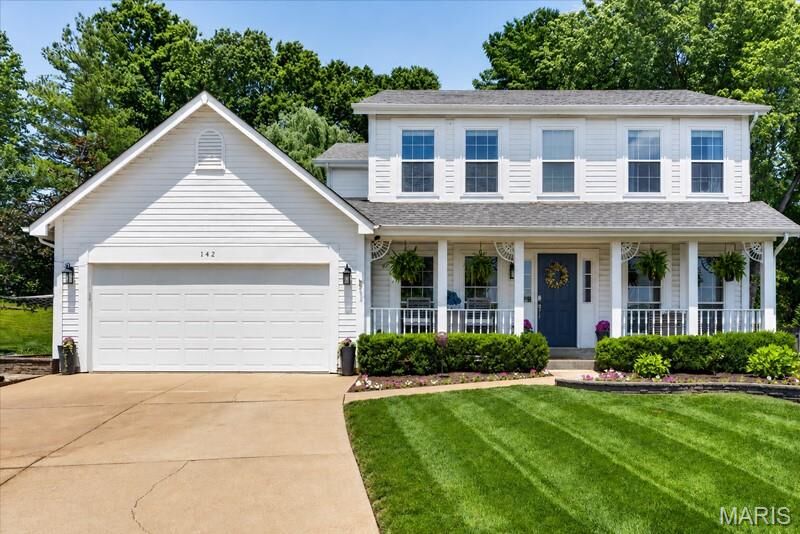
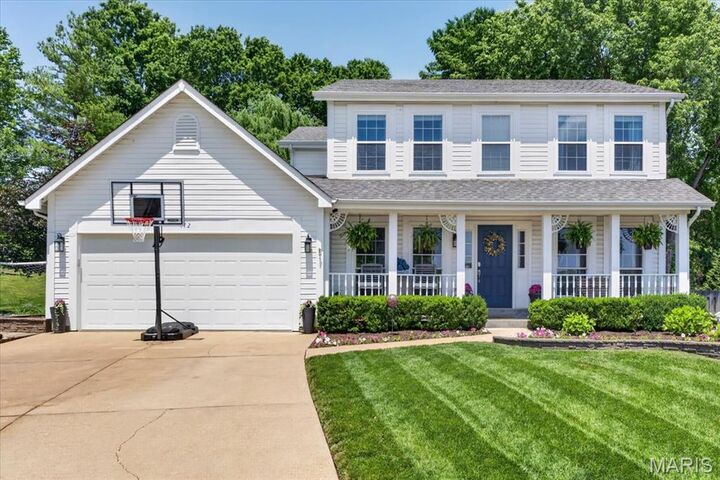
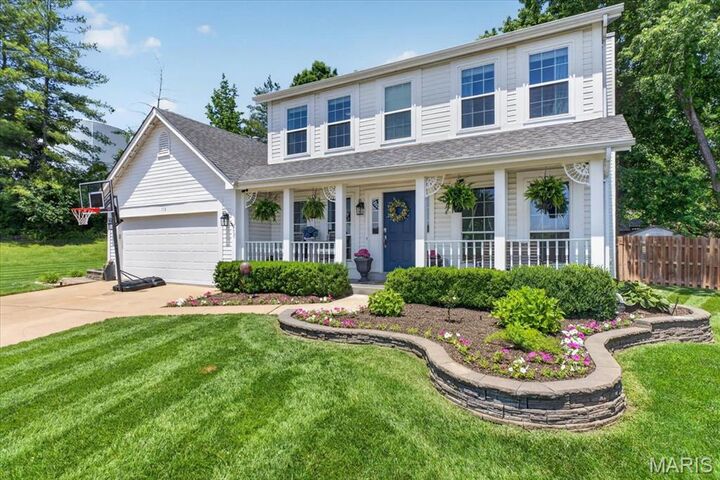
172 Rockwood Place Court Eureka, MO 63025
Coming Soon (1 Days)
$459,000 (USD)
OPEN HOUSE TIMES
-
OPENSat, May 3012 noon - 2:00 pm
-
OPENSun, May 3112 noon - 2:00 pm

Description
MLS #:
26030779
26030779
Taxes
$5,053(2025)
$5,053(2025)
Lot Size
0.28 acres
0.28 acres
Type
Single-Family Home
Single-Family Home
Year Built
1994
1994
School District
Rockwood R-Vi
Rockwood R-Vi
County
St. Louis County
St. Louis County
Listed By
Shan Sullivan, Coldwell Banker Premier Group
Source
MARIS - IDX
Last checked May 27 2026 at 1:55 PM GMT+0000
MARIS - IDX
Last checked May 27 2026 at 1:55 PM GMT+0000
Bathroom Details
- Full Bathrooms: 3
- Half Bathroom: 1
Interior Features
- Gas Water Heater
- Microwave
- Disposal
- Dishwasher
- Tub
- Separate Shower
- Separate Dining
- Pantry
- Open Floorplan
- High Speed Internet
- Entrance Foyer
- Custom Cabinetry
- Crown Molding
- Ceiling Fan(s)
- Breakfast Bar
- Laundry: Main Level
- Walk-In Closet(s)
- Eat-In Kitchen
- Double Vanity
- Breakfast Room
- Laundry: Laundry Room
- Refrigerator
- Stainless Steel Appliance(s)
- Soaking Tub
- Recessed Lighting
- Gas Oven
- Stone Counters
- Gas Cooktop
- Double Oven
- Plumbed for Ice Maker
- Humidifier
Community Information
- Common Ground
Subdivision
- Rockwood Parc
Lot Information
- Landscaped
- Sprinklers In Rear
- Sprinklers In Front
- Adjoins Wooded Area
- Back Yard
- Cul-De-Sac
- Adjoins Common Ground
- Waterfall
Property Features
- Fireplace: Family Room
- Fireplace: Blower Fan
- Fireplace: Gas Log
Heating and Cooling
- Natural Gas
- Forced Air
- Central Air
- Ceiling Fan(s)
- Electric
Basement Information
- Concrete
- 8 Ft + Pour
- Partially Finished
- Storage Space
- Bathroom
- Sump Pump
- Full
- Radon Mitigation
Homeowners Association Information
- Dues: $150/Annually
Exterior Features
- Roof: Architectural Shingle
Utility Information
- Utilities: Water Connected, Natural Gas Connected, Electricity Connected, Cable Available, Sewer Connected
- Sewer: Public Sewer
School Information
- Elementary School: Eureka Elem.
- Middle School: Lasalle Springs Middle
- High School: Eureka Sr. High
Garage
- Attached Garage
Stories
- Two
Living Area
- 2,855 sqft
Location
Disclaimer: Square footage is based on information available to agent, including County records. Information has not been verified by agent and should be verified by buyer.
Based on information submitted to the MLS GRID as of 5/27/2026 13:55. All data is obtained from various sources and may not have been verified by broker or MLS GRID. Supplied Open House Information is subject to change without notice. All information should be independently reviewed and verified for accuracy. Properties may or may not be listed by the office/agent presenting the information.

Outside, the fully fenced and meticulously landscaped backyard creates a private oasis. Enjoy evenings on the enlarged patio, surrounded by lush greenery and the peaceful sound of the waterfall—perfect for entertaining or unwinding. Enjoy close proximity to all that Eureka has to offer—parks, playgrounds, fishing spots, shopping, dining, top-rated schools, and quick highway access for an easy commute. This home blends thoughtful updates with everyday livability, offering flexible spaces, indoor comfort, and outdoor serenity. A true stunner that delivers the perfect combination of style, comfort, and functionality. Check out the video: https://drive.google.com/file/d/1GdFcibZPXiJVH67emcbG2bgtPfHI5Rs9/view